Walk-In Showers in Hamel, IL
Request an estimate for your shower
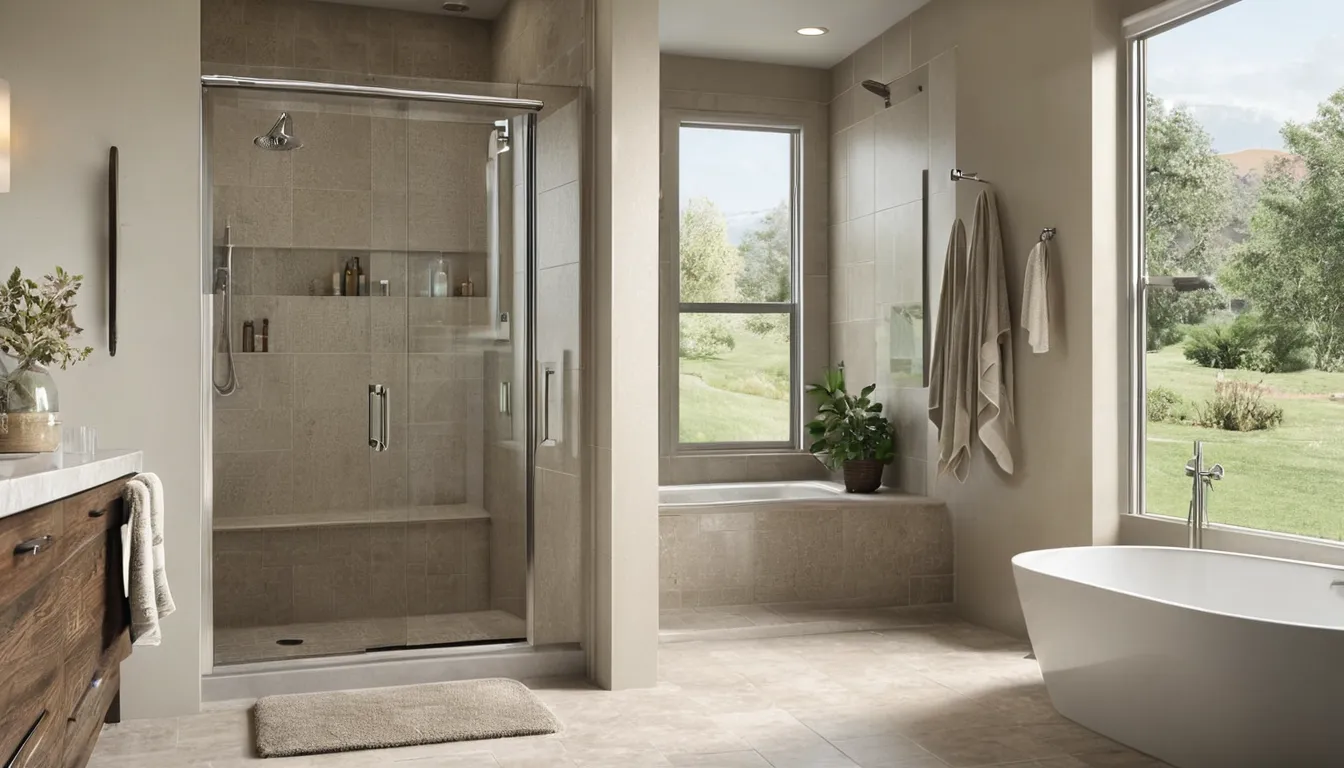
Is climbing over a tub wall starting to feel risky? A walk-in shower lets you step in at or near floor level. There is no big lift and less chance of a slip. It is a calm, simple way to keep bathing on your own terms, and it still looks like a normal bathroom.
Paymentareas Walk-In Tubs is a referral service. It does not do the work. It connects you with independent local providers in our network who plan, build and finish the shower. A provider can look at your space, talk through the layout and give you a written quote. You compare, ask questions, and choose what fits your home and your budget. Ask first, then bathe.
Is stepping over the tub wall getting harder?
Do you pause before lifting a leg over the edge? Do you grab the towel bar for balance? Those small moments matter. They are early signs that your bathing setup no longer fits you.
A walk-in shower takes away the tall step. You walk in, stand or sit, and walk out. That is why handicap accessible showers are such a common upgrade for homeowners who want to stay in their homes.
Don't wait for a fall to start the talk. A planned safe bathing conversion is calmer than a rushed one after an injury. Providers in our network can look at your bathroom and explain your choices.
Why does the season matter?
Cold winters with deep frost make bathrooms chilly, and wet feet on a cold floor are a slipping risk. Hot, humid summers leave steam hanging in the air. Spring storms and flooding can keep providers busy and slow down deliveries.
So ask about timing early. Many homeowners book in late summer or early fall, so the shower is ready before the cold arrives. Season-smart bathing upgrades start with one simple question: when do you want to be using it?
Low-threshold or curbless: which one fits?
A low-threshold shower has a short lip, often an inch or two, that keeps water in. It is usually easier to fit into a small bathroom, like the one in a bungalow or ranch home.
A curbless shower has no lip at all. The floor slopes gently to the drain. It is the easiest style to roll a walker or wheelchair into. It can also need more work under the floor, so ask the provider to check the framing and the drain path. Frame houses from many decades ago sometimes need extra support there.
Which features are worth having?
Make a short list before the visit. Common choices include:
- A built-in bench or fold-down seat
- Grab bars set into solid backing, not just drywall
- A handheld shower head on a slide bar
- A slip-resistant floor texture
- A wide opening for a walker or chair
- Easy-reach valves with a temperature limiter
- Good lighting and a working vent fan
Pick what you will really use. Extras are nice, but comfort and stability come first.
Prefab panels or tiled walls?
Prefab wall panels and base units go in quickly, have few seams and are simple to wipe down. They suit many budgets and many layouts.
Tile gives you a custom look in any size or shape. It also brings more grout lines, and those need sealing. If you like tile, ask about large-format pieces to cut down on grout.
What does the installation involve?
The provider usually starts by measuring and checking the walls, floor and plumbing. If you are doing a tub replacement, the old tub comes out next. Then the provider's workers set the drain, build or place the base, hang the walls, and add the fixtures and a door or curtain.
If your bathroom sits over a basement with a sump pump, mention it. A leak at a new drain would show up there first, so the provider will want to plan the waterproofing with care.
How long will it take?
Many prefab installs take a few days. Tiled or curbless showers can take a week or two, because waterproofing and tile need time to cure. Surprises behind old walls, like rot, can add days. Ask for a timeline in writing. Also ask how you will wash during the work.
How do I keep it clean and comfortable?
Safe today, steady tomorrow. A shower stays safe only if you look after it. Try this simple routine:
- Squeegee or towel the walls and floor after use
- Run the vent fan during and after each shower
- Clean with a gentle, non-abrasive cleaner
- Test grab bars for any wobble every few months
- Check caulk and grout twice a year, and reseal when they crack
In humid summers, watch the corners for mildew. In deep winter, make sure the room stays warm enough to be comfortable. After big storms or a spring thaw, look for new damp spots near the floor and walls.
Who will use this shower every day?
Think about height, balance, strength and any mobility aid. Someone who uses a walker needs a wide opening and a flat entry. Someone who tires easily may want a bench. A helper may need room to stand beside the seat.
If you are weighing senior walk-in tubs against a shower, ask yourself if you want to soak or to wash quickly. Both can be safe. A shower is often simpler to enter and leave.
What should I ask the provider?
Bring a notebook. Good questions include:
- Is the quote in writing, and does it list every item?
- Which base and wall type do you suggest for my home?
- Will you check the floor and plumbing before work starts?
- What warranty covers the product and the labor?
- How do I care for it, and what should I avoid?
- Who handles cleanup and any permits?
Providers set their own terms, so compare more than one.
Ready to take the next step?
Start with a simple request. Tell us about your bathroom and who will use the shower. Prefer to talk it through? Request a callback to check provider availability.
What's Included
Step-In Entry
Walk in at or near floor level, with no tall tub wall to lift your legs over.
Seating Options
Add a bench or fold-down seat for rest.
Grab Bar Placement
Providers can set bars into solid backing, where a hand needs support when the floor is wet.
Waterproof Base and Walls
Choose prefab panels or tile, built with a sloped base and sealed seams to keep water where it belongs.
What Walk-In Showers Typically Cost
Prices vary a lot by size, style and what is behind your walls. These are typical U.S. ranges, not quotes. Ask each provider for a written quote that lists every item, so you can compare fairly.
| Item | Typical range | Notes |
|---|---|---|
| Prefab low-threshold shower, installed | $3,000 – $8,000 | Faster to install; fits most standard tub spaces |
| Custom tiled or curbless shower | $8,000 – $20,000 | More labor, waterproofing and cure time |
| Grab bars and a safety seat | $150 – $800 | Price depends on bar count and seat type |
| Plumbing and drain changes | $500 – $3,000 | Higher if the floor or drain must move |
| Wall or subfloor repair | $300 – $2,500 | Found once the old tub or walls are opened |
| Glass door or curtain system | $200 – $2,000 | Wide, low-track options cost more |
How It Works
Request an Estimate
Tell us about your bathroom, who will use the shower and your timing, through the short form.
Meet a Local Provider
An independent provider reviews your space and plans a layout.
Compare Written Quotes
Check the scope, materials, timeline and warranty before you decide.
Install, Then Maintain
The provider does the work. You follow a simple cleaning routine afterward.
Why Call Paymentareas Walk-In Tubs
Fewer Slip Risks
Lowering the step-in height means less lifting and balancing, which can make daily bathing feel calmer.
Fits Many Needs
Layouts can suit walkers, benches or helpers, so the shower is built around the person using it.
Easy Upkeep
Smooth panels and fewer seams help cleaning go faster.
Home Value
A neat, accessible shower appeals to many future buyers.
Other Services
Need walk-in showers in Hamel?
Ready to make bathing safer? Send an estimate request and a local provider in our network will follow up to talk it through.
No obligationWalk-In Showers FAQ
How much room do you need for a walk-in shower?
Many walk-in showers fit in the same space as a standard five-foot tub. Wider openings and benches need a bit more room. A local provider can measure your bathroom and suggest a layout that fits.
Is a curbless shower better than a low-threshold one?
Neither is better for everyone. Curbless is easiest for wheelchairs and walkers but needs more floor work. Low-threshold is simpler and often costs less. A provider can advise on your floor.
Will insurance or Medicare pay for a walk-in shower?
Coverage varies a lot, and many policies do not cover accessibility upgrades. Check your own plan, and ask the provider what paperwork they can supply. Never assume payment before you confirm it.
Tell us what happened
Ready to make bathing safer? Send an estimate request and a local provider in our network will follow up to talk it through.
No obligation